‌Sto Verotec为何持续选用GreCon厚度测量系统

案例研究 – GreCon THICKNESSCONTROL

  • 发布于 2026年十一月4日

Verotec再次选择了GreCon

Verotec为解决板材生产反复出现的厚度偏差,引入全新GreCon厚度测量系统,实现偏差可靠识别。投入使用后很快便显现出,这套测量系统不仅为Verotec筑牢了产品质量防线,还为这家板材制造商带来了诸多额外收益。

Thilo Schwarz

鉴于首个项目的合作体验十分出色,我们当即就敲定了与Fagus-GreCon的第二次项目合作。Project Engineer at Verotec GmbH
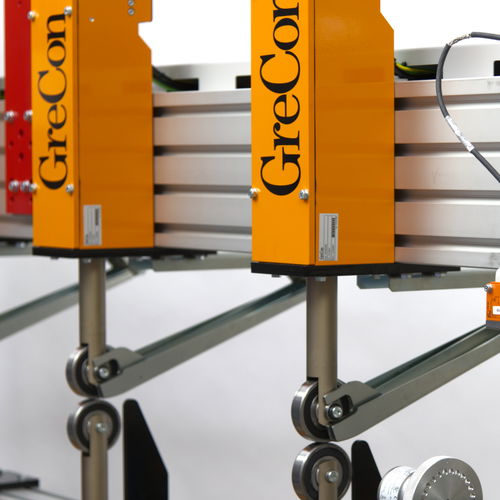
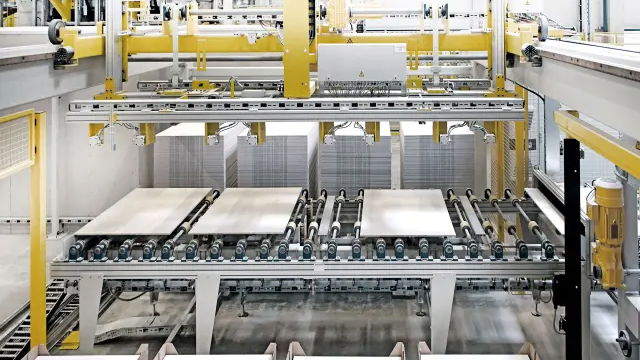
GreCon THICKNESSCONTROL RT as contact rollers on a conveyor belt
‌GreCon THICKNESSCONTROL RT 高精度接触式在线厚度测量系统

测量问题和可靠的解决方案

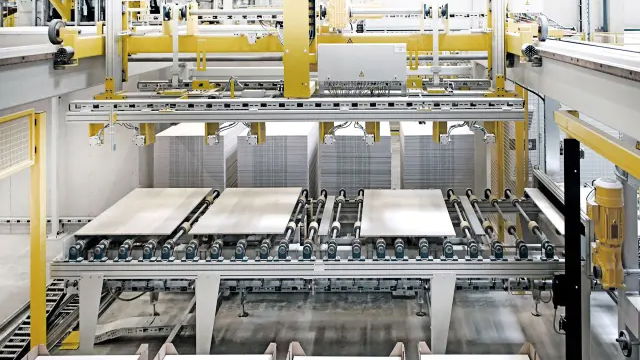
作为Sto集团旗下子公司,‌Verotec‌在德国劳英根基地研发生产适用于外墙与室内场景的轻质矿物建筑板材及模压构件。在成品板材下线堆垛前,产线会完成一项关键质量判定:板材厚度是否处于规定公差范围内,不合格品将直接从常规生产流程中剔除。

项目背景:

Verotec在2018年投产的生产线上,最初选用了一套基于激光技术的非接触式厚度测量系统,通过板材上下方各布置一台激光传感器来检测材料厚度。但在日常生产中很快发现,环境温度波动与车间粉尘工况会直接干扰测量精度。

后续很长一段时间里,Verotec陆续测试了多款不同品牌的传感器产品,始终没能彻底解决反复出现的厚度测量偏差问题。

就在该公司尝试稳定自研激光测量系统的同时,厂区内已有一套GreCon厚度测量系统稳定可靠运行了近20年。回归这套经过长期验证的成熟技术,自然成为顺理成章的选择,而Verotec也最终敲定了这一方案。

应用现状:

全新部署的GreCon厚度测量系统,不仅彻底解决了此前的各类测量难题,还将为这家板材制造商带来更多维度的附加收益。

精准测量结果

自2025年9月起,全新GreCon厚度测量系统正式投用,部署在成品板材堆垛工序的前一工段,在生产连续运行的状态下实时核验板材厚度是否符合规定公差要求。

这套机制可确保所有超出既定质量参数范围的产品,不会流入常规销售渠道。同时,系统可根据偏差程度,为不合格板材匹配对应的其他用途,避免物料完全报废。

最终成效:Verotec在稳定把控产品质量的同时,也能针对不符合主规格的物料,精准制定资源化再利用方案,最大化降低生产损耗。

一旦出现偏差,系统将自动触发全流程动作:
1
识别‌

系统精准识别出所有超出公差范围的板材。

2
Send

The measured values are sent directly to the higher-level control system.

3
Eject

Affected sheets are automatically stacked separately.

Accurate measurement, reliable adjustment

One thing is clear: dust and temperature fluctuations must not disrupt quality control. This is precisely what the GreCon thickness measurement system is designed for.

It offers three specific advantages:

  • Stable measurement values even under demanding production conditions 
  • Reliable detection of slabs outside the tolerance range 
  • A reliable data basis for quality assurance and process adjustment 

To achieve this, the shift supervisor reads the values from the system and adjusts the press manually if necessary.

How THICKNESSCONTROL works

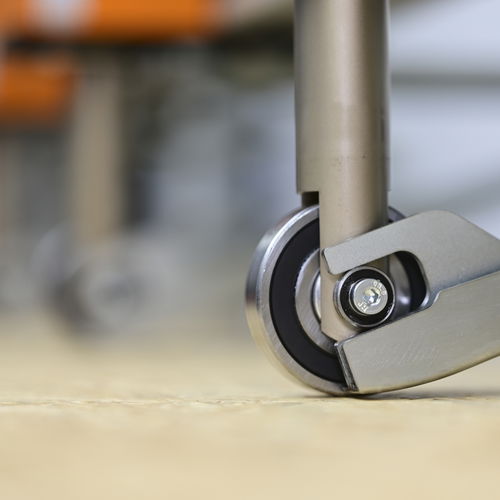
GreCon offers two measuring principles: contact (RT) and non-contact (LT/LC/SC). In contact-type systems, pairs of rollers mechanically measure the material thickness. In non-contact variants, laser beams scan the top and bottom surfaces simultaneously. All systems are designed for high cycle rates and continuous industrial operation.

Calibration, wear indication and temperature compensation are integrated. The systems require minimal maintenance and continuously record data for automatic press control or quality documentation.

System variants for every production scenario

  • RT: Robust roller systems for use downstream of sanding or sawing units. Ideal for traditional wood-based panels or sheet-like materials with a hard surface.
  • LT / LC: Non-contact laser cross-beams for continuous thickness measurement. Suitable for continuous materials, web materials and panels.
  • SC: Special design for maximum precision with very thin materials (e.g. films, rubber, non-wovens).

Which thickness measurement method is best suited to your production?

Let’s discuss your process – we’ll find the best solution to ensure consistent quality and keep costs to a minimum. Our measurement technology experts are on hand to provide comprehensive advice.
Get in touch – we’ll help you make your production more efficient!

Save ten minutes per shift

In addition to the improved measurement quality, there is another tangible benefit in day-to-day operations: with the laser measurement system previously used, a calibration block had to be inserted by hand and the system manually calibrated once per shift.

The GreCon thickness measurement system, on the other hand, calibrates itself automatically during operation. This eliminates that step – and, according to Verotec, saves the company around ten minutes of working time per shift. At the same time, it reduces the amount of manual work required at a quality-critical stage in the process.

Measurements that are accurate and reliable

As well as providing reliable measurements and reducing the need for manual work, the system creates a robust data foundation for quality assurance.

The panels produced are marked with the date and time. Should a complaint arise at a later date, Verotec can trace the product or batch in question back to a specific production period and compare it with the stored thickness values.

In this way, thickness measurement not only informs decisions during the ongoing process; it also provides the necessary transparency when a product is already with the customer and it is necessary to trace the actual values that were present during production.

A tailored service

The new thickness measurement system had to be integrated into an existing control room system dating from 2018. As this system was unable to process the intended interface communication directly, a bespoke solution was required.

The result: a tailor-made end-to-end solution, tailored to the plant, the process and the existing infrastructure – from technical clarification through to commissioning.

GreCon did more than just the installation:
1
Interface updated

The communication has been ported to the existing control environment.

2
Process integrated

The measuring system was integrated into the existing infrastructure without any major modifications.

3
Installation conditions taken into account

Any potential production waste has already been factored into the planning.

[Translate to 中文 CN:] Thilo Schwarz, project engineer at Verotec GmbH

A solution that really works

How well a solution performs in everyday use is often demonstrated not by a review, but by the next investment. Based on the positive experience with the first system, Verotec had already placed an order for a second GreCon thickness measurement system by June 2026.

It is intended for a further production line, where Verolith®- and perlite-based panels will be measured in future.

This decision confirms more than just the measurement quality. Verotec also rates its collaboration with GreCon highly:

  • Precise technical implementation 
  • Smooth project management 
  • Reliable installation and commissioning 
  • Pleasant collaboration throughout the project

As well as thickness, weight is also important

With this second system, Verotec is expanding its quality assessment to include an additional parameter. The plan is to integrate an existing plate scale.

In future, thickness and weight are to be assessed together:

  • Measuring thickness 
  • Recording weight 
  • Derive surface weight or average density 
  • Detect insufficient compaction at an earlier stage 

This is particularly relevant because insufficient compaction can compromise the stability of the board. The combination of thickness and weight data therefore provides an additional basis for a more informed assessment of board quality immediately before stacking.

Benefits at a glance

As well as providing consistent measurements and reducing the need for manual work, the system creates a robust data foundation for quality assurance and offers further benefits:

  • reliable thickness measurement despite dust and temperature fluctuations 
  • automatic detection and rejection of items outside tolerance 
  • traceable measurement data for quality assurance and complaints 
  • around ten minutes less manual effort per shift 
  • clear separation between different quality grades 
  • Prospective correlation of thickness and weight for density assessment 

Download the case study as a leaflet here:

Case Study - STO Verotec - GreCon THICKNESSCONTROL
216 KB, PDF

About Verotec

Verotec develops and manufactures lightweight mineral building boards and moulded components for façades and interiors. One product range is based on expanded glass made from recycled waste glass. This is used to produce, amongst other things, VeroBoard® AllStar, as well as building, façade and acoustic boards.

Another product range utilises perlite-based Verolith® to produce panels for façade and interior elements, window surrounds, profiles and three-dimensional moulded parts. These lightweight materials can be easily milled, sawn and further processed into complex shapes.